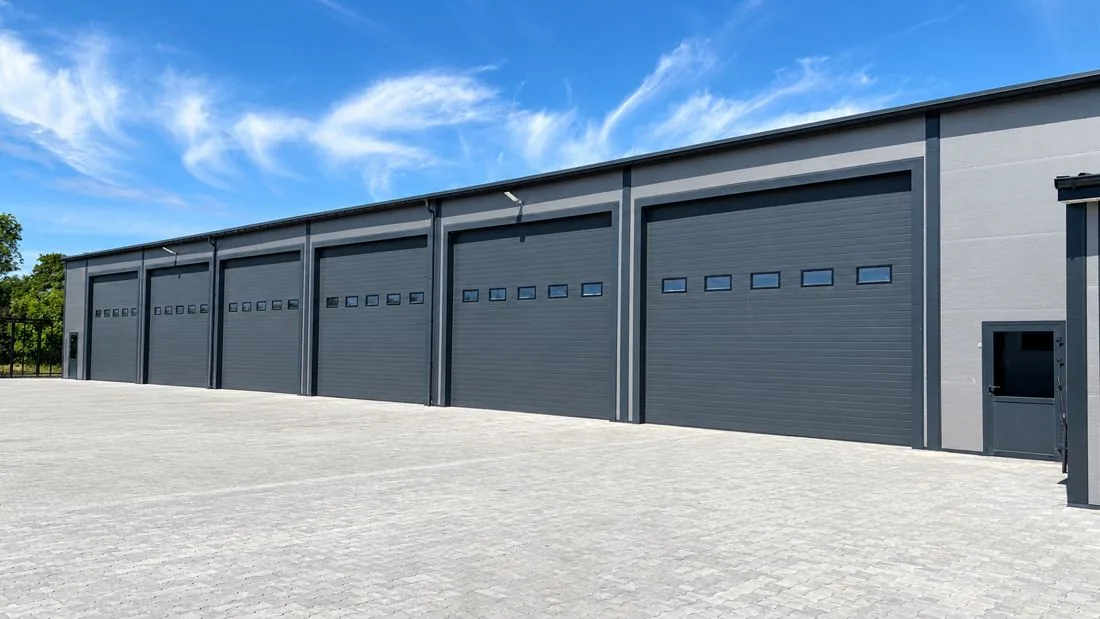
Industrial halls
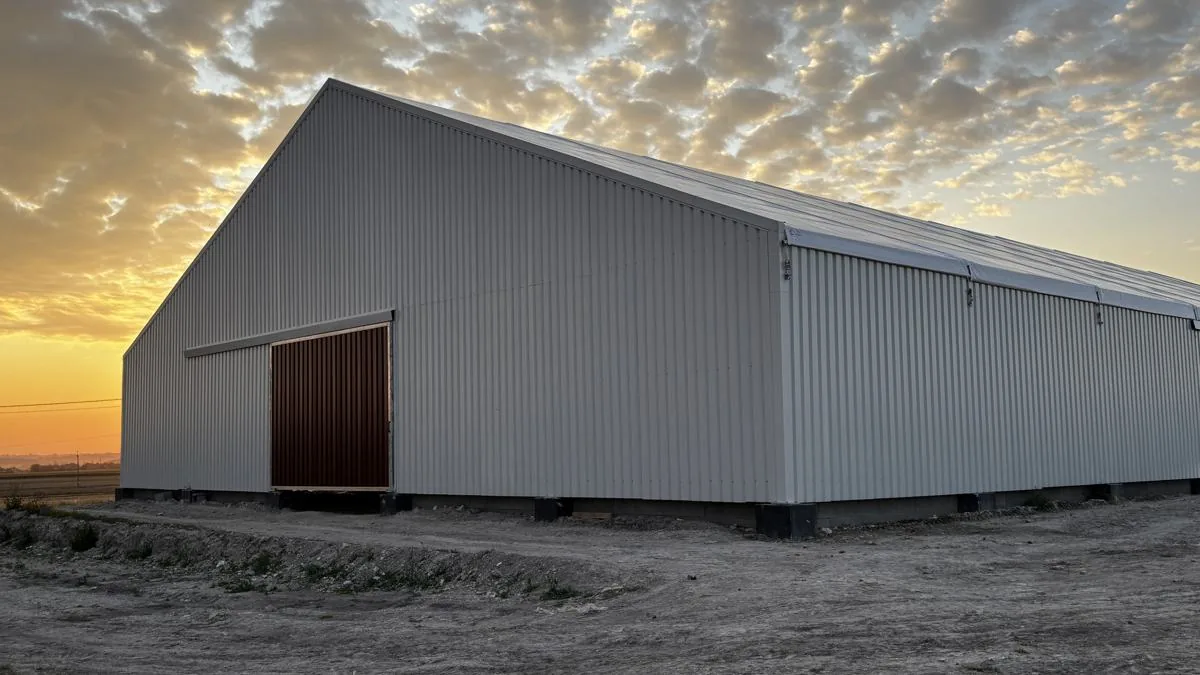
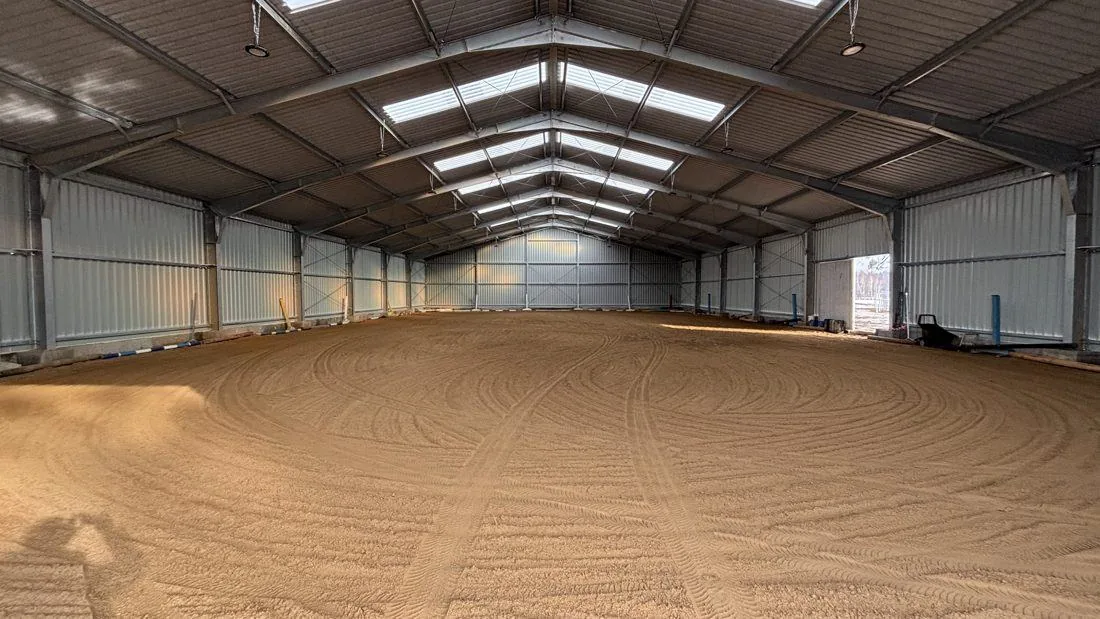
Steel frame halls for warehousing, production, workshops and logistics. We design, manufacture and assemble the whole building, and the galvanized structure arrives on site ready for assembly.
- Structure
- Galvanized steel
- Cladding
- Sandwich panel
- Versions
- Uninsulated or insulated
- Dimensions
- Matched to plot and use
What it's for
Warehouses
Storage of goods and materials. Sectional doors are sized for the forklifts and vehicles that will drive in.
Production
An open space that is easy to rearrange when the line changes or the company grows.
Workshops and service centres
Vehicle access, well-lit workstations and a separate staff entrance.
Logistics
Several doors in one wall and efficient loading. Just like our 810 m² hall with seven doors.
How it's built
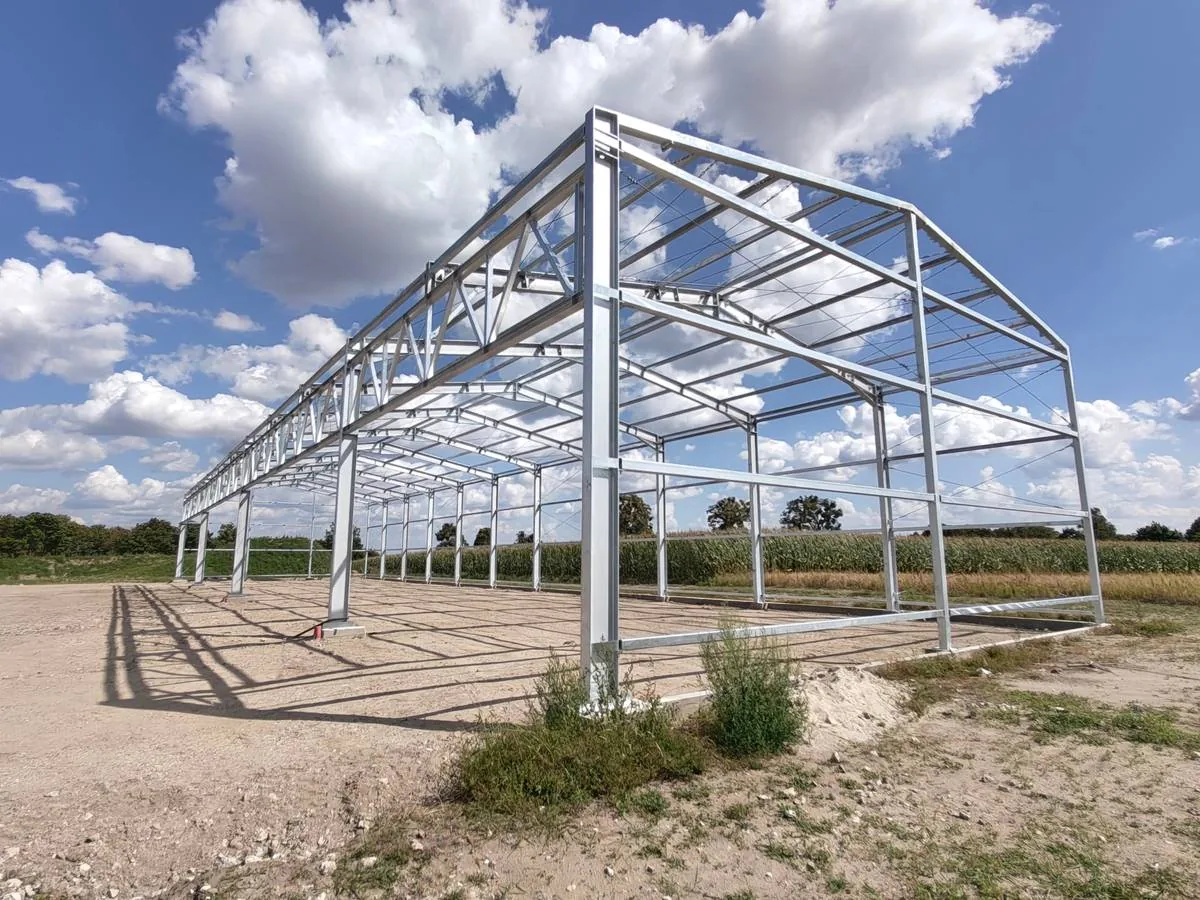
The frame is made of steel portal frames – columns and rafters bolted together on site, braced with bracing and purlins. Span, height and frame spacing come from structural calculations for the specific location and purpose of the hall.
- Custom design with structural calculations
- Structure made in our own production hall
- Galvanized steel – corrosion protection for years
- Bolted connections for quick, clean assembly
What you can choose
- Sectional doorsNumber, size and position depend on the traffic in the hall.
- DoorsPersonnel doors, also in the gable wall.
- WindowsWindow bands in the side walls light up the workstations.
- Wall light bandsStrips of daylight in the walls without adding windows.
- Ridge skylightDaylight along the entire roof.
- Flashings and coloursPanels and flashings in a colour matched to the facade.
Two ways
Uninsulated hall
No insulation. For seasonal storage of equipment, materials and crops.
Insulated hall
Insulated with sandwich panels. Ready for heating and year-round work. Panel thickness is matched to the purpose.
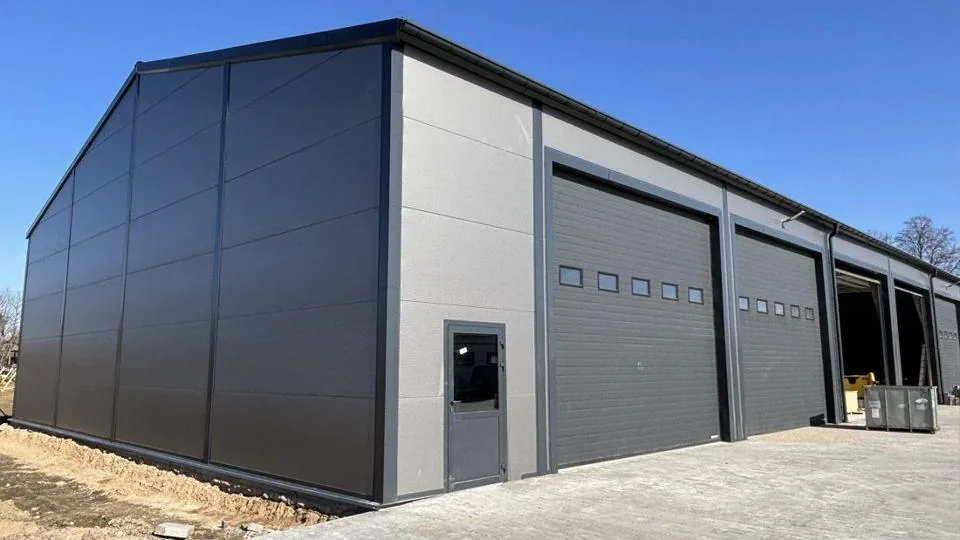
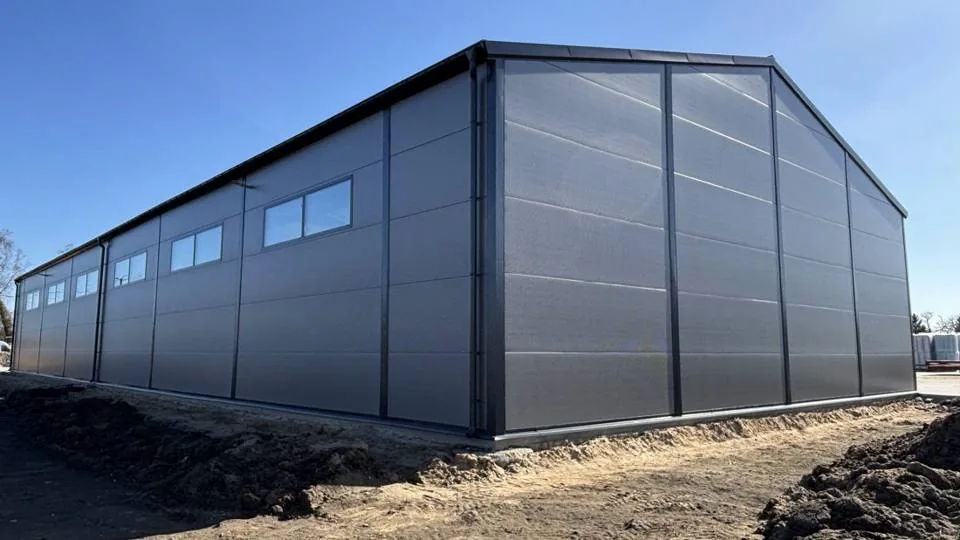
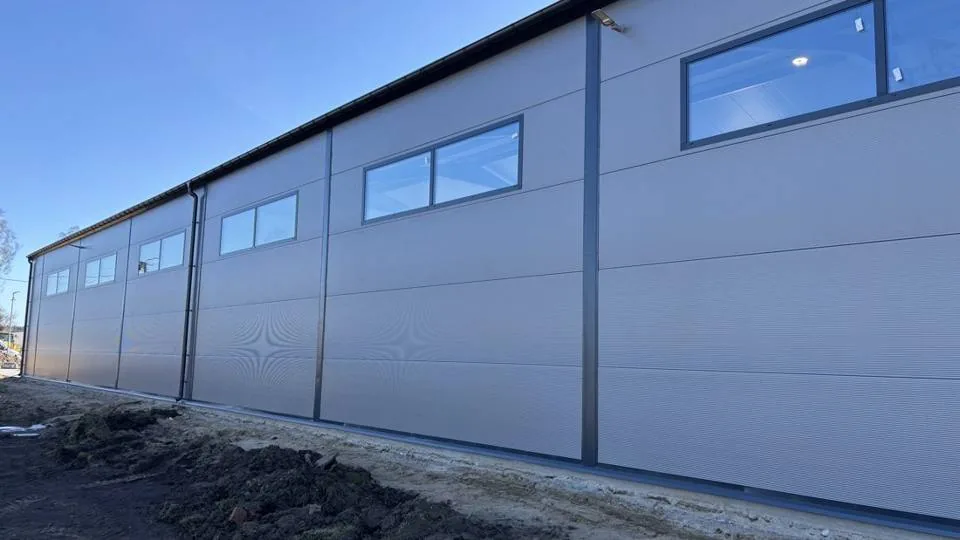
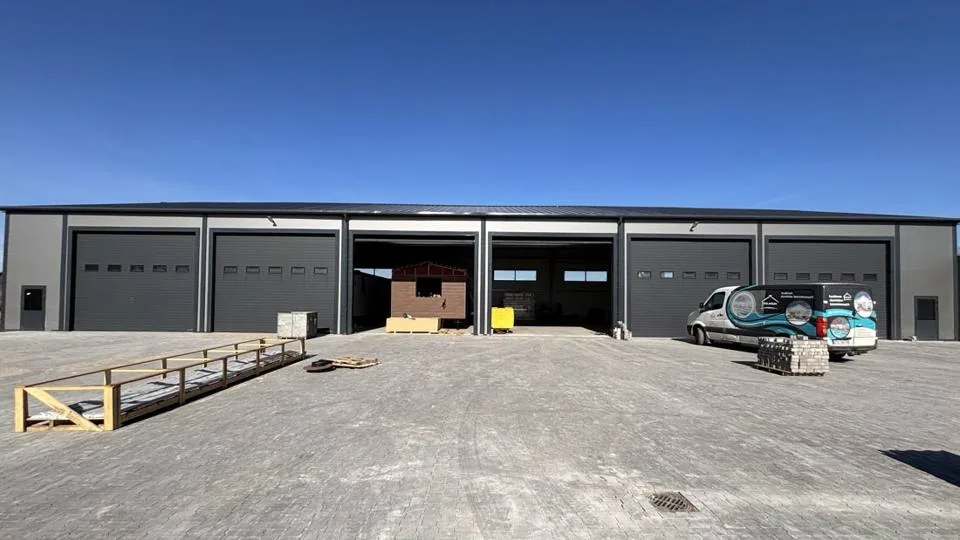
See the photos
From quote to finished hall
We run the whole investment ourselves. You get one contact person, one schedule and one company responsible for everything.
Quote and advice
We talk about the hall project, its purpose and budget. We advise you so you don't pay for solutions you don't need.
Design
We prepare a custom design: structural calculations, dimensions, frame spacing, doors, windows, skylights and cladding. You see everything before production starts.
Production
We manufacture the structure in our own production hall using specialised machinery, according to the design and the client's requirements. After galvanizing, the steel structure arrives on site ready for assembly.
Assembly and handover
Our crew erects the hall with our own equipment, on the agreed date, and hands it over ready for use.