Turnkey stables
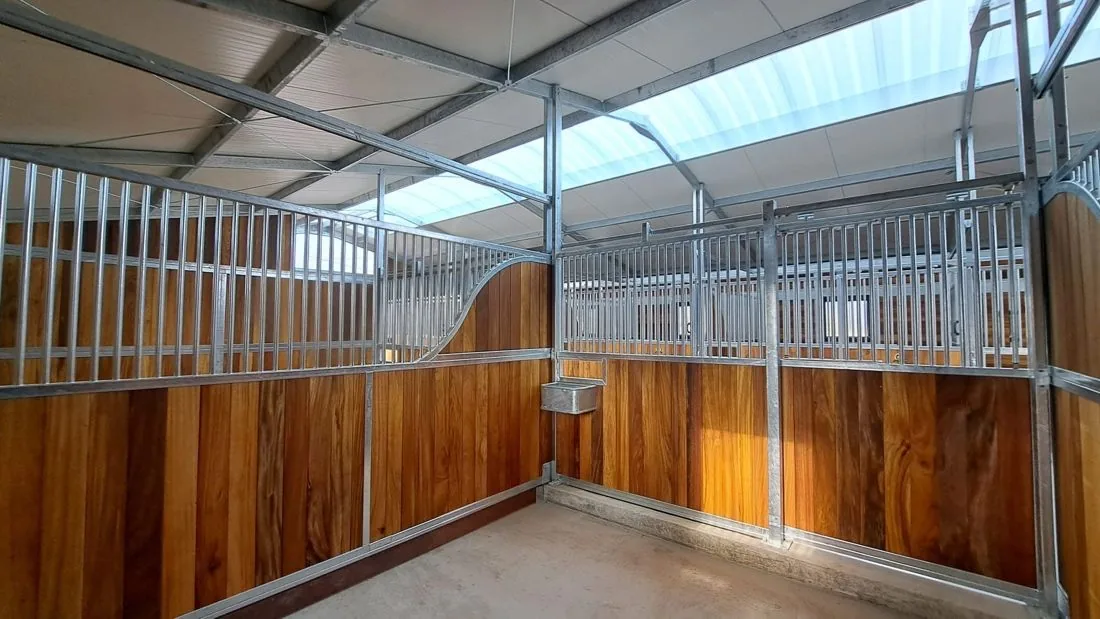
Stables on a steel structure with stalls, an aisle, a feed room and a tack room. We plan the layout around daily work with horses: feeding, grooming and leading out.
- Structure
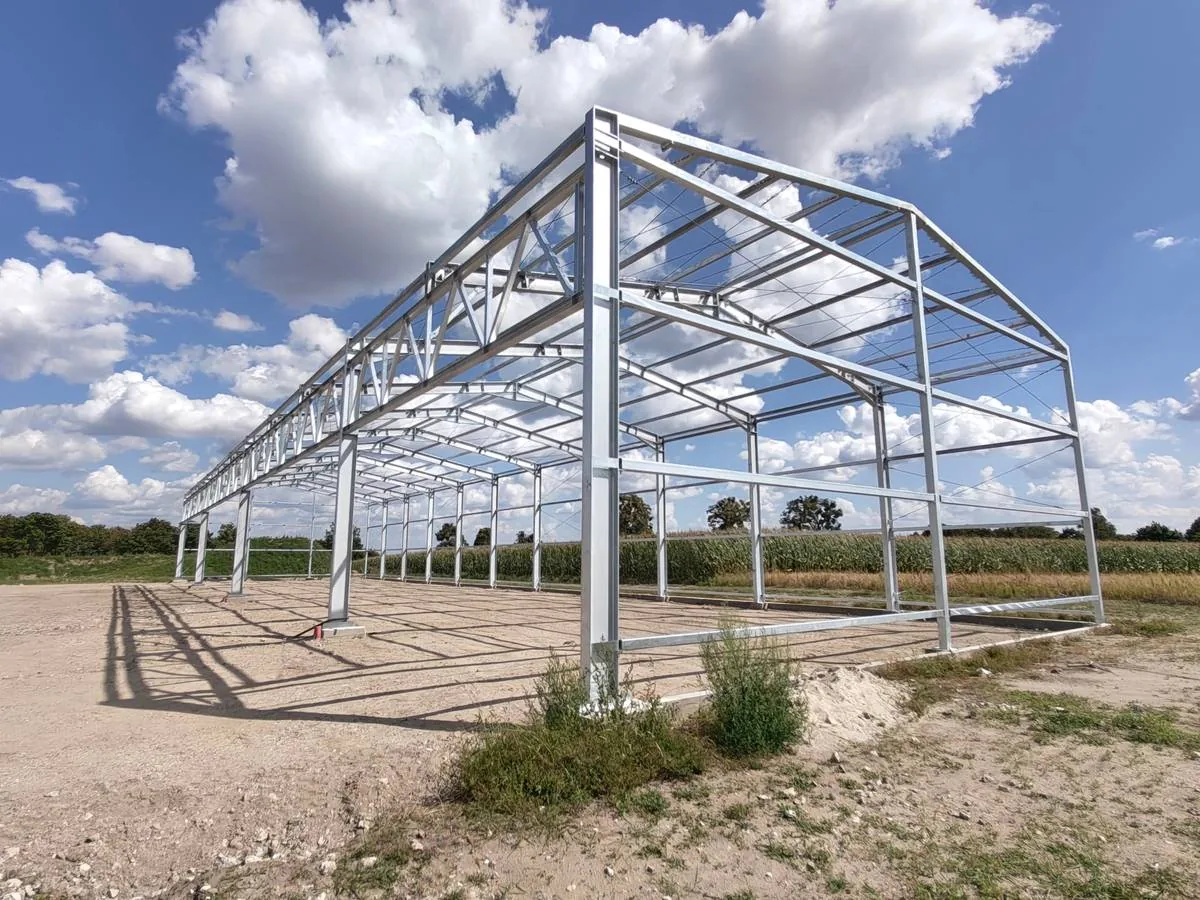
- Galvanized steel
- Interior
- Stalls, aisle, feed room, tack room
- Combination
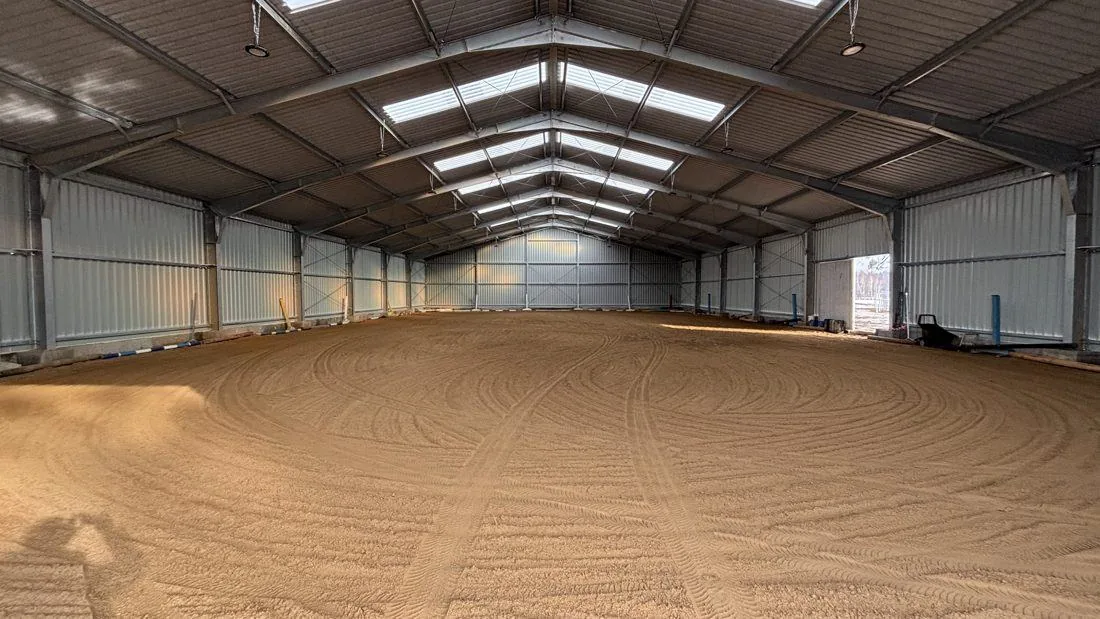
- With a riding arena or hay shed
- Design
- For your number of horses
What it's for
Stud farms and breeders
A stable for a larger number of horses with a comfortable service aisle.
Equestrian centres
Stalls, tack room and facilities close to the arena.
Livery yards
A functional layout that makes daily care of many horses easier.
Private farms
A few stalls with a feed room, fitted to the plot.
How it's built
We start with the layout: the number of stalls, aisle width and space for the feed and tack rooms. On that basis we design the steel structure, make it in our own production hall and galvanize it, so it copes well with stable conditions.
- Interior layout designed for the number of horses
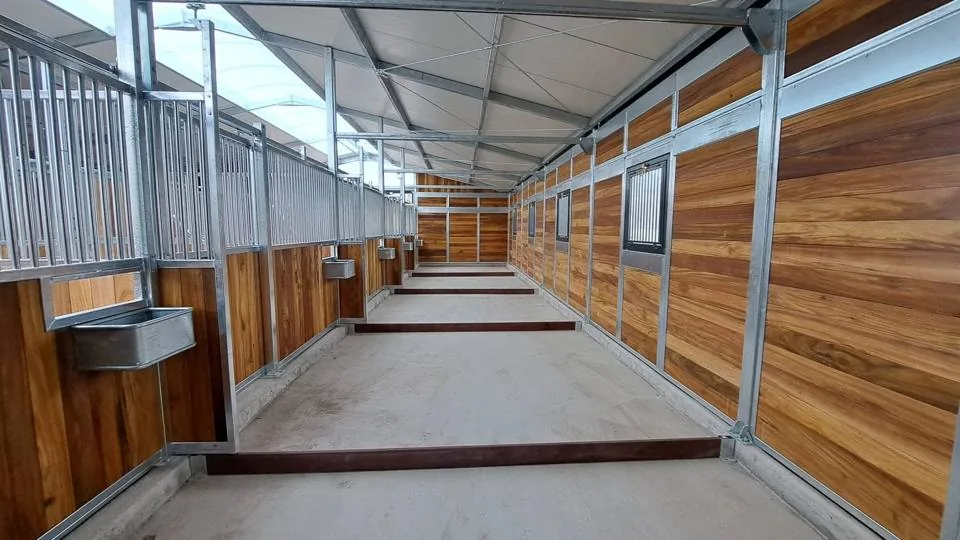
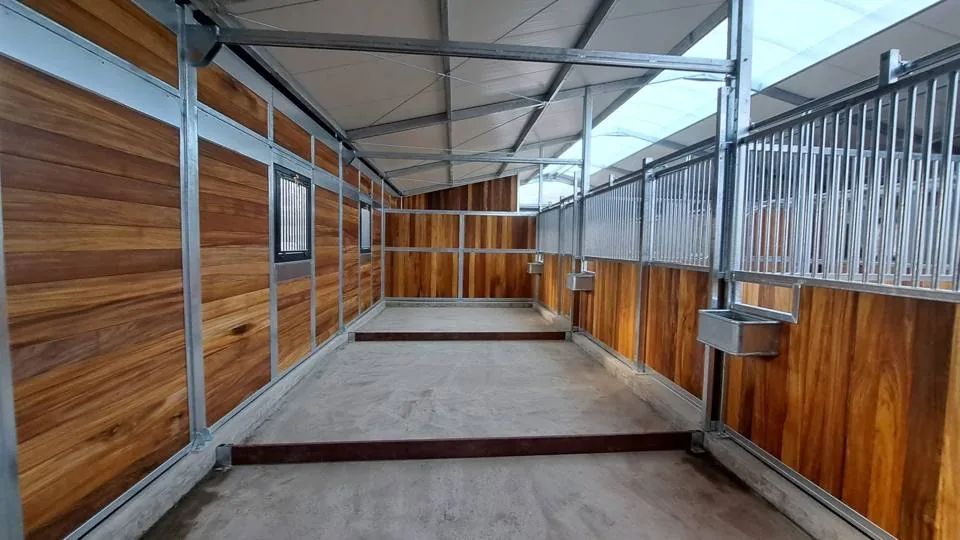
- Aisle comfortable for care and leading out
- Galvanized steel, resistant to moisture
- Can be extended with an arena or shelter
What you can choose
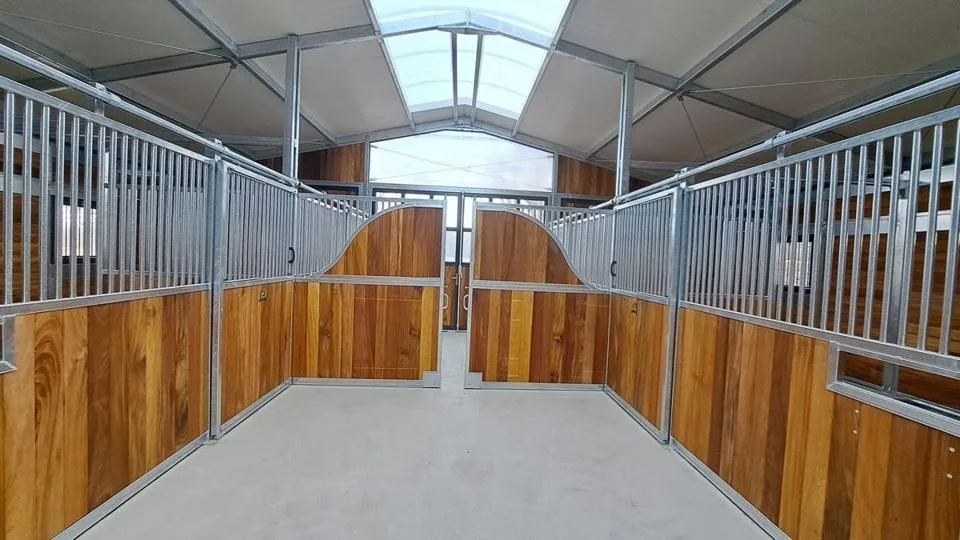
- StallsWalls of wood and galvanized steel with top grilles.
- AisleA comfortable passage for caring for and leading out horses.
- Feed roomA separate area for feed, close to the stalls.
- Tack roomA separate room for riding equipment.
- Daylight and ventilationA bright, airy interior thanks to windows and skylights.
- Doors and gatesService access and entrances for horses.
Two ways
Stand-alone stable
A separate building with stalls and facilities.
Stable with facilities
A stable connected to a riding arena or hay shed – everything under one roofline.
See the photos
From quote to finished hall
We run the whole investment ourselves. You get one contact person, one schedule and one company responsible for everything.
Quote and advice
We talk about the hall project, its purpose and budget. We advise you so you don't pay for solutions you don't need.
Design
We prepare a custom design: structural calculations, dimensions, frame spacing, doors, windows, skylights and cladding. You see everything before production starts.
Production
We manufacture the structure in our own production hall using specialised machinery, according to the design and the client's requirements. After galvanizing, the steel structure arrives on site ready for assembly.
Assembly and handover
Our crew erects the hall with our own equipment, on the agreed date, and hands it over ready for use.